
Valia by Emaar — Floor Plans
Detailed apartment layouts for 1, 2, 3, and 4-bedroom residences at Dubai Creek Harbour. All sizes in sqft and sqm.
Layouts
Apartment Floor Plan Layouts — All Unit Types
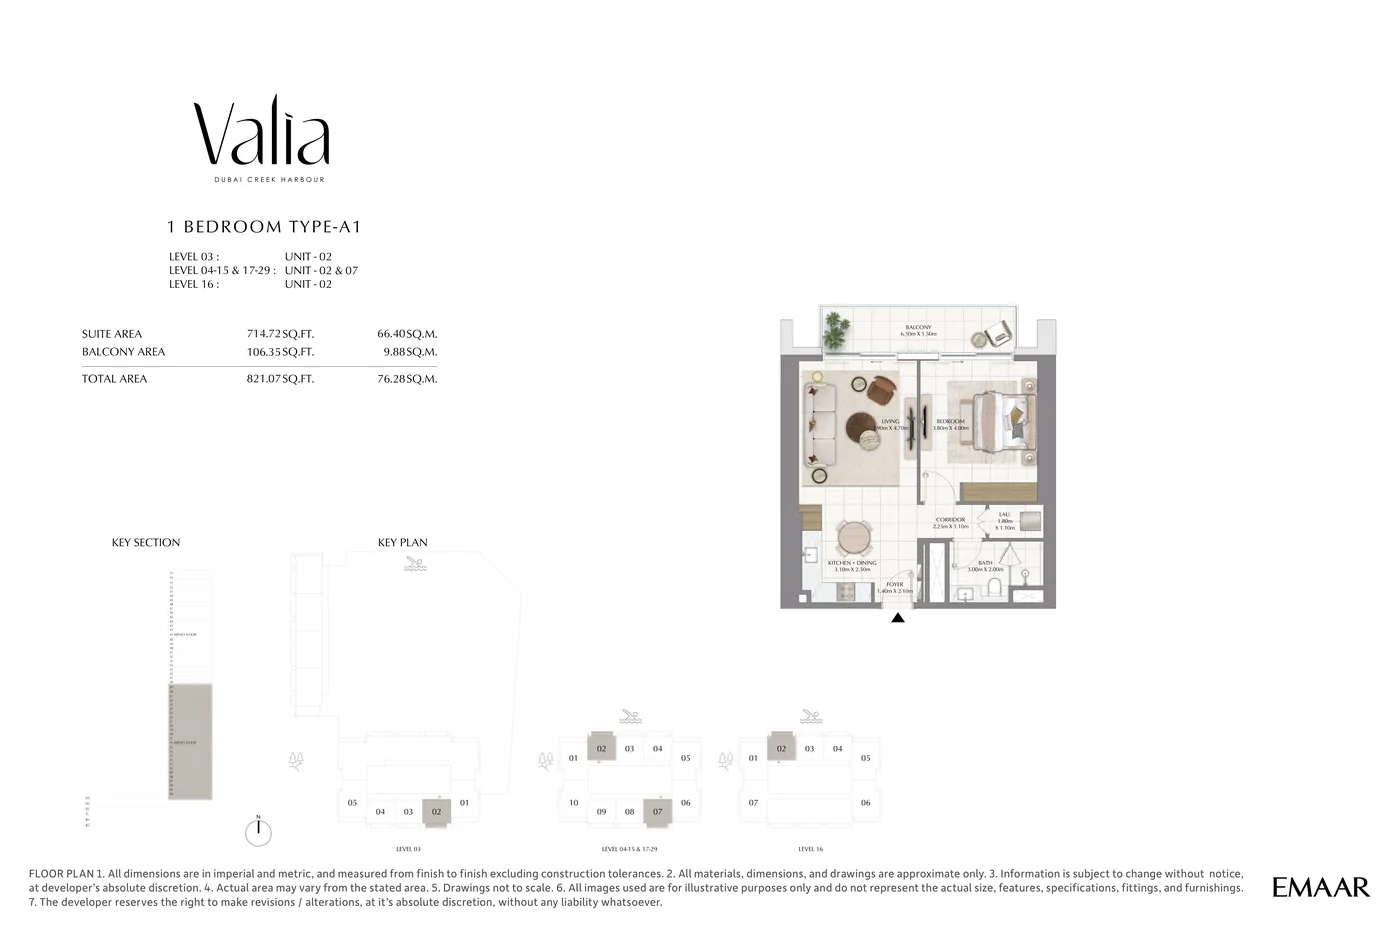
1-Bedroom Floor Plan — Valia by Emaar
Layout: Open-plan living and dining with kitchen (3.10m × 2.30m), bedroom (3.80m × 4.00m), bathroom, laundry, foyer, and dedicated balcony (6.10m × 1.10m) capturing Dubai Creek or park views.
Request Full 1BR Floor Plan PDF
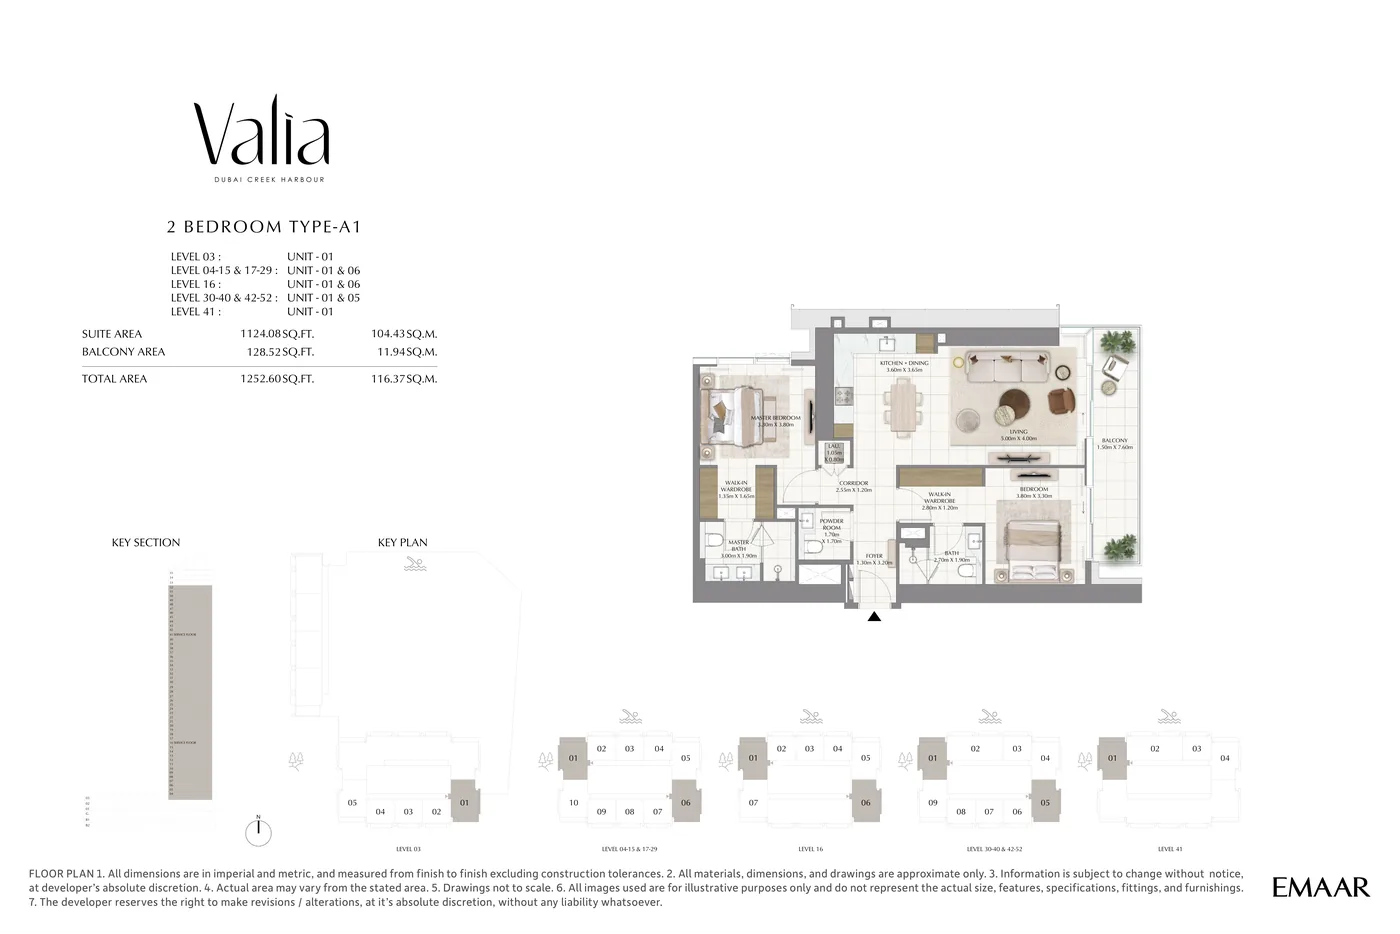
2-Bedroom Floor Plan — Valia by Emaar
Layout: Dual bedroom configuration with separate living and dining zones, two bathrooms, dedicated balcony with Creek or skyline views, designed for maximum natural daylight throughout.
 Request Full 2BR Floor Plan PDF
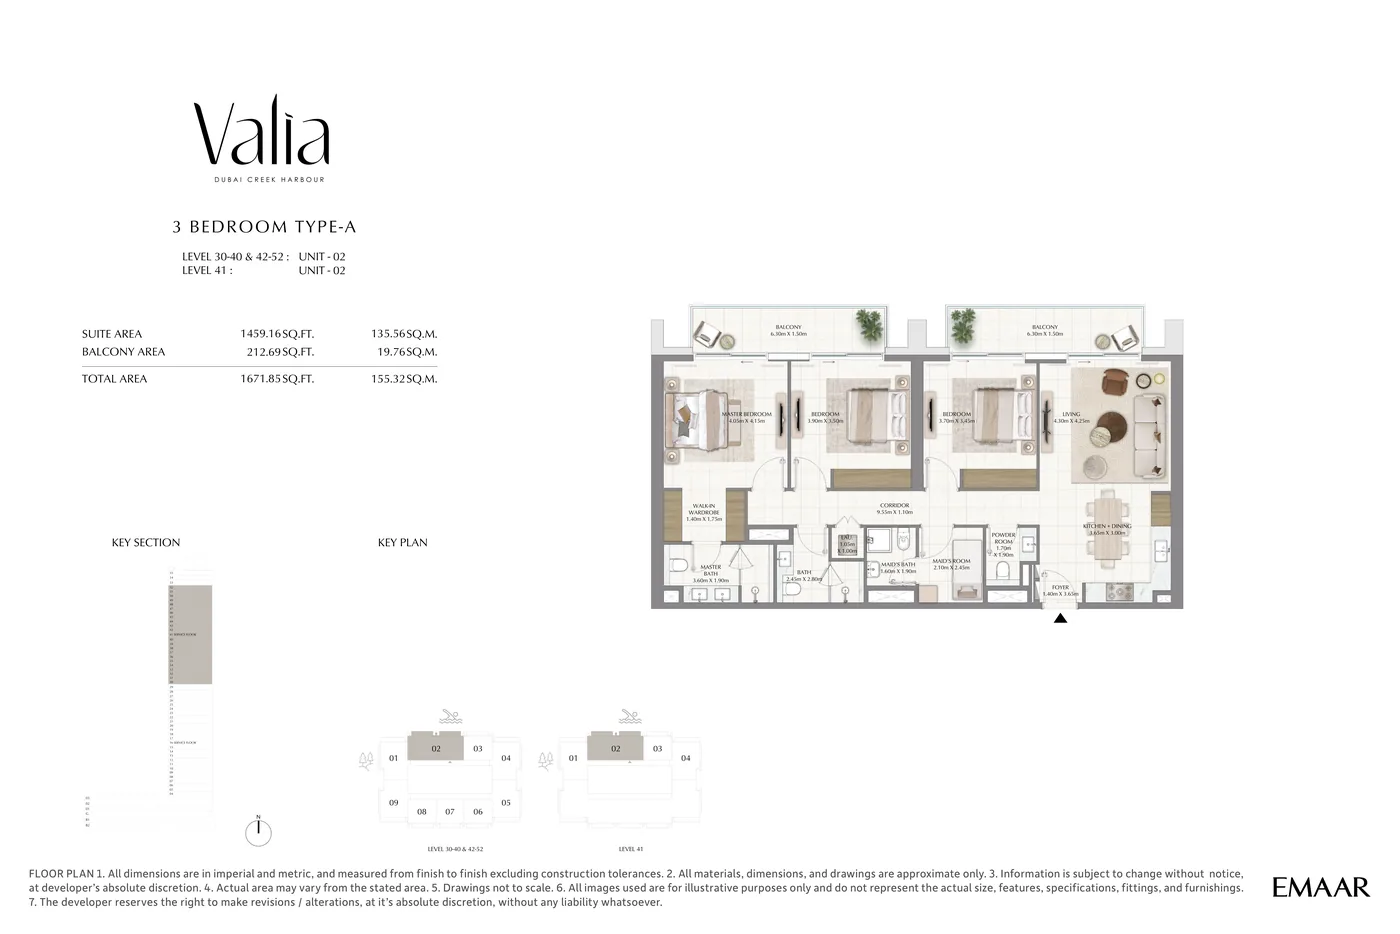
3-Bedroom Floor Plan — Valia by Emaar
Layout: Spacious three-bedroom layout with expanded living area, dedicated dining zone, premium kitchen, three bathrooms, and elevated balcony capturing panoramic Dubai Creek Harbour views.
 Request Full 3BR Floor Plan PDF
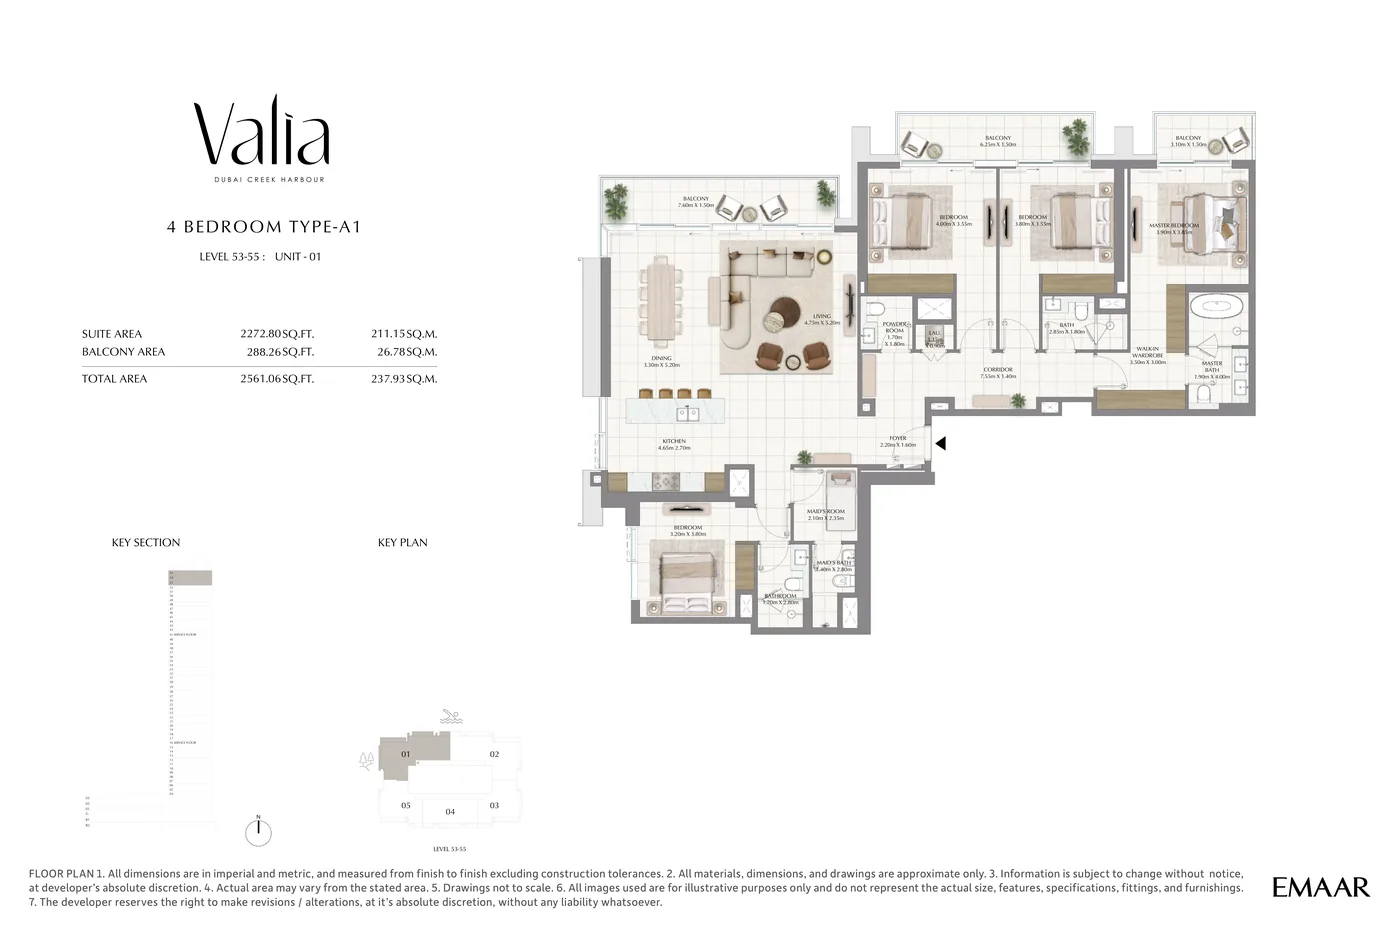
4-Bedroom Residence Floor Plan — Valia by Emaar
Layout: Expansive four-bedroom residence with multiple living and entertaining zones, premium finishes throughout, and a large balcony offering panoramic views across the Dubai Creek Harbour masterplan and the Creek itself.
 Request Full 4BR Floor Plan PDF
Request the Full Valia Floor Plans PDF
The complete floor plan PDF set — including all unit types, level distributions, and dimensions — is available from our sales team.
Request received.
Our sales advisor will share the materials and confirm current unit details with you shortly.
Questions
Frequently Asked Questions — Valia Floor Plans
What are the floor plan sizes at Valia by Emaar?
Valia by Emaar offers four bedroom types: 1-bedroom apartments from 817–829 sqft (suite area 714 sqft + balcony 106 sqft), 2-bedroom apartments from 1,242–1,258 sqft, 3-bedroom apartments from 1,652–1,694 sqft, and 4-bedroom residences at 2,561 sqft.
Does every Valia apartment have a balcony?
Yes. Every apartment at Valia by Emaar includes a dedicated balcony. The standard balcony for 1-bedroom units measures approximately 6.10m × 1.10m (106 sqft), providing views of Dubai Creek, the city skyline, or the community park.
How can I get the full Valia floor plan PDF?
The full Valia by Emaar floor plan PDF is available from our sales team. Request it by filling in the form on this page or contacting us directly via WhatsApp. Our advisor will share the complete set of unit layouts with you.
What is the layout of a 1-bedroom apartment at Valia?
The 1-bedroom Type A1 at Valia measures 821 sqft total. The layout includes a bedroom (3.80m × 4.00m), open-plan living and dining area, kitchen (3.10m × 2.30m), bathroom, foyer, laundry space, and a 106 sqft balcony. Upper-floor configurations (Levels 30–52) offer a marginally larger suite at 829 sqft.